Single Family for Sale: 17106 Chaise Ridge Road, Chesterfield, MO 63005 SOLD
4 beds
4 full, 1 half baths
3,348 sqft
$720,000
$720,000
17106 Chaise Ridge Road, Chesterfield, MO 63005 SOLD
4 beds
4 full, 1 half baths
3,348 sqft
$720,000
Remove from
Favorites
Add to
Favorites
Add to
Trip Map
Hide Share or
Email
Virtual Tour
Floor Plans
Selling Price: $720,000
Original List Price: $825,000
Sold at 87.3% of list price
Sold Date: 12/05/2025

Type Single Family
Style 1.5 Story
Architecture Traditional
Beds 4
Baths 4 full, 1 half baths
Total Living Area 4,837 sqft
Square Footage 3,348 sqft
Garage Spaces 3
Lot Size 1.00 acres
Year Built 1986
Assoc Fee $450
Assoc Fee Paid Annually
Taxes Paid $8,749

City Chesterfield
Area 348 - Marquette
County St. Louis
School District Rockwood R-VI
Subdivision Country Place At Chesterfield

MLS 25056863
Status Closed
DOM 67 days
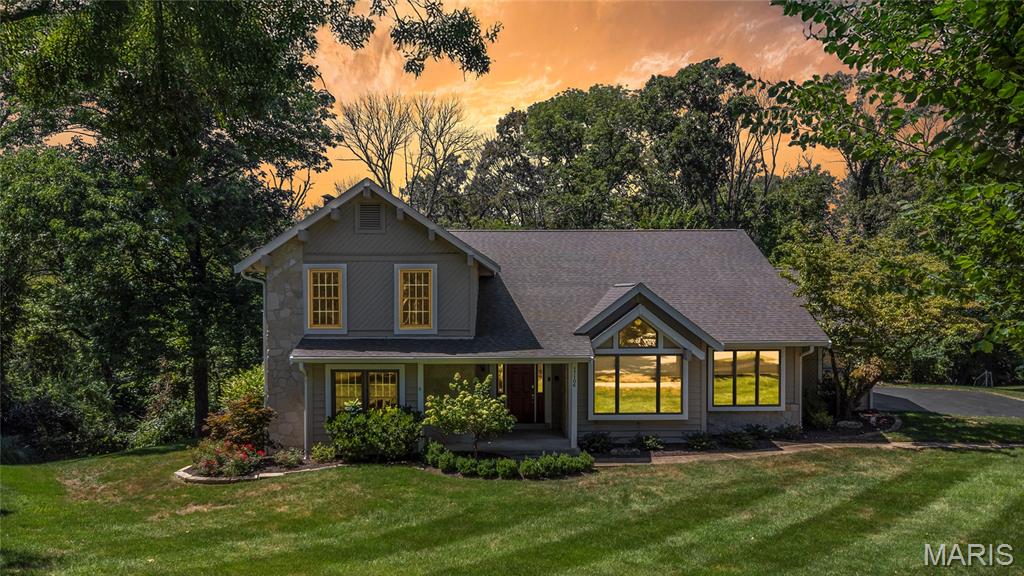
MOTIVATED SELLER! Welcome to 17106 Chaise Ridge Rd - a beautifully maintained 4 bed/4.5 bath home perfectly positioned on a quiet cul-de-sac in the heart of Chesterfield. Set on a picturesque 1-acre lot backing to trees & common ground offering privacy, space & a stunning natural backdrop. The curb appeal is enhanced by a 3-car side-entry garage, manicured landscaping & full sprinkler system. Grand 2-story foyer opens to a soaring great room with a dramatic wall of windows & cozy fireplace & formal living/dining room combo features a vaulted ceiling and is ideal for celebrations, Updated eat-in kitchen is the heart of the home with granite, glass cooktop & warm hardwood floors that flow seamlessly into the family room. Low-maintenance deck & screened-in porch invite you to relax & enjoy the peaceful surroundings - complete with a hot tub for year-round enjoyment! Main floor primary offers a spacious sleeping area, walk-in closet, 2 reach-in closets & en suite bath with dual vanities, soaking tub & separate shower. Upstairs, you’ll find a bedroom with a walk-in closet & private en suite bath, plus another bedroom that shares a 2nd full bath with the open loft space. Walkout lower level adds incredible living space, featuring new carpet (2025), large rec area, wet bar, office, 4th bed & full bath. Highlights: new roof (2024), spacious main floor laundry and fantastic walkable neighborhood. Prime location served by top-ranked Rockwood Schools & ready for your updates to make it your own!

Room Features

Basement Description Sleeping Area, Bathroom, Walk-Out Access

Virtual Tours for 17106 Chaise Ridge Road Chesterfield, MO

Lot & Building Features

Appliances Convection Oven, Plumbed For Ice Maker, Electric Cooktop, Electric Oven, Disposal, Microwave, Dishwasher
Assoc Fee $450
Assoc Fee Paid Annually
Construction Vinyl Siding
Cooling Central Air, Electric
Heating Natural Gas, Forced Air
Sewer Public Sewer
Tax Year 2024
Taxes Paid $8,749
Water Public
Fireplaces 1

Community and Schools

Elementary School Wild Horse Elem.
Junior High School Crestview Middle
Senior High School Marquette Sr. High

Price History of 17106 Chaise Ridge Road, Chesterfield, MO

Date Name Price Difference
11/02/2025 Price Adjustment $720,000 4.00%
10/17/2025 Price Adjustment $750,000 1.32%
09/26/2025 Price Adjustment $760,000 1.94%
09/16/2025 Price Adjustment $775,000 3.00%
09/08/2025 Price Adjustment $799,000 3.15%
Coming Soon Listing Price $825,000 N/A
*Information provided by REWS for your reference only. The accuracy of this information cannot be verified and is not guaranteed.

Map of 17106 Chaise Ridge Road, Chesterfield, MO

Location Map Street View
Photo of Alex Knebel, CPA
Direct: 618-219-6325
Office
814 Crescent Ridge Dr
Valley Park, MO 63088
618-219-6325
Listed by EXP Realty, LLC, Mark & Neil Gellman
Sold by Aleksander Kheyfets, Ida Karimov
Maris

Listing Last updated . Some properties which appear for sale on this web site may subsequently have sold or may no longer be available. Walk Score map and data provided by Walk Score. Google map provided by Google. Bing map provided by Microsoft Corporation.

All information provided is deemed reliable but is not guaranteed and should be independently verified.

Listing information courtesy of: EXP Realty, LLC

Listings displaying the MARIS logo are courtesy of the participants of Mid America Regional Information Systems Internet Data Exchange

Maris

Listing data and photos provided MARIS and distributed by MLS GRID. Member Participants (and their affiliated licensees, if applicable) shall indicate on their websites that IDX information is provided exclusively for consumers’ personal non-commercial use, that it may not be used for any purpose other than to identify prospective properties consumers may be interested in purchasing, that the data is deemed reliable but is not guaranteed by MLS GRID, and that the use of the MLS GRID Data may be subject to an end user license agreement prescribed by the Member Participant’s applicable MLS if any and as amended from time to time. MLS GRID may, at its discretion, require use of other disclaimers as necessary to protect Member Participant, and/or their MLS from liability. Based on information submitted to the MLS GRID. All data is obtained from various sources and may not have been verified by broker or MLS GRID. Supplied Open House Information is subject to change without notice. All information should be independently reviewed and verified for accuracy. Properties may or may not be listed by the office/agent presenting the information.